<-- style PDP --> 36 Connaught Lane, Barrie - Detached for sale for $759,900
  • new
  • for sale
  • leased

36 Connaught Lane

Barrie, Ontario, L4M 0A6 - Innis-Shore

$759,900

  • Neighbourhood

    Innis-Shore

  • Major Intersection

    Westminster Cir/Connaught Ln

  • Listed Since: 3 day(s)

  • Last update: today

Overview

  • Property Type

    Detached, 2-Storey

  • Bedrooms

    3

  • Bathrooms

    3

  • Basement

    Unfinished + Full

  • Kitchen

    1

  • Total Parking

    4 (2 Attached Garage)

  • Lot Size

    40.75x114.76 (Feet)

  • Taxes

    $5,322.30 (2025)

  • Type

    Freehold

Property Description

Property description for 36 Connaught Lane, Barrie

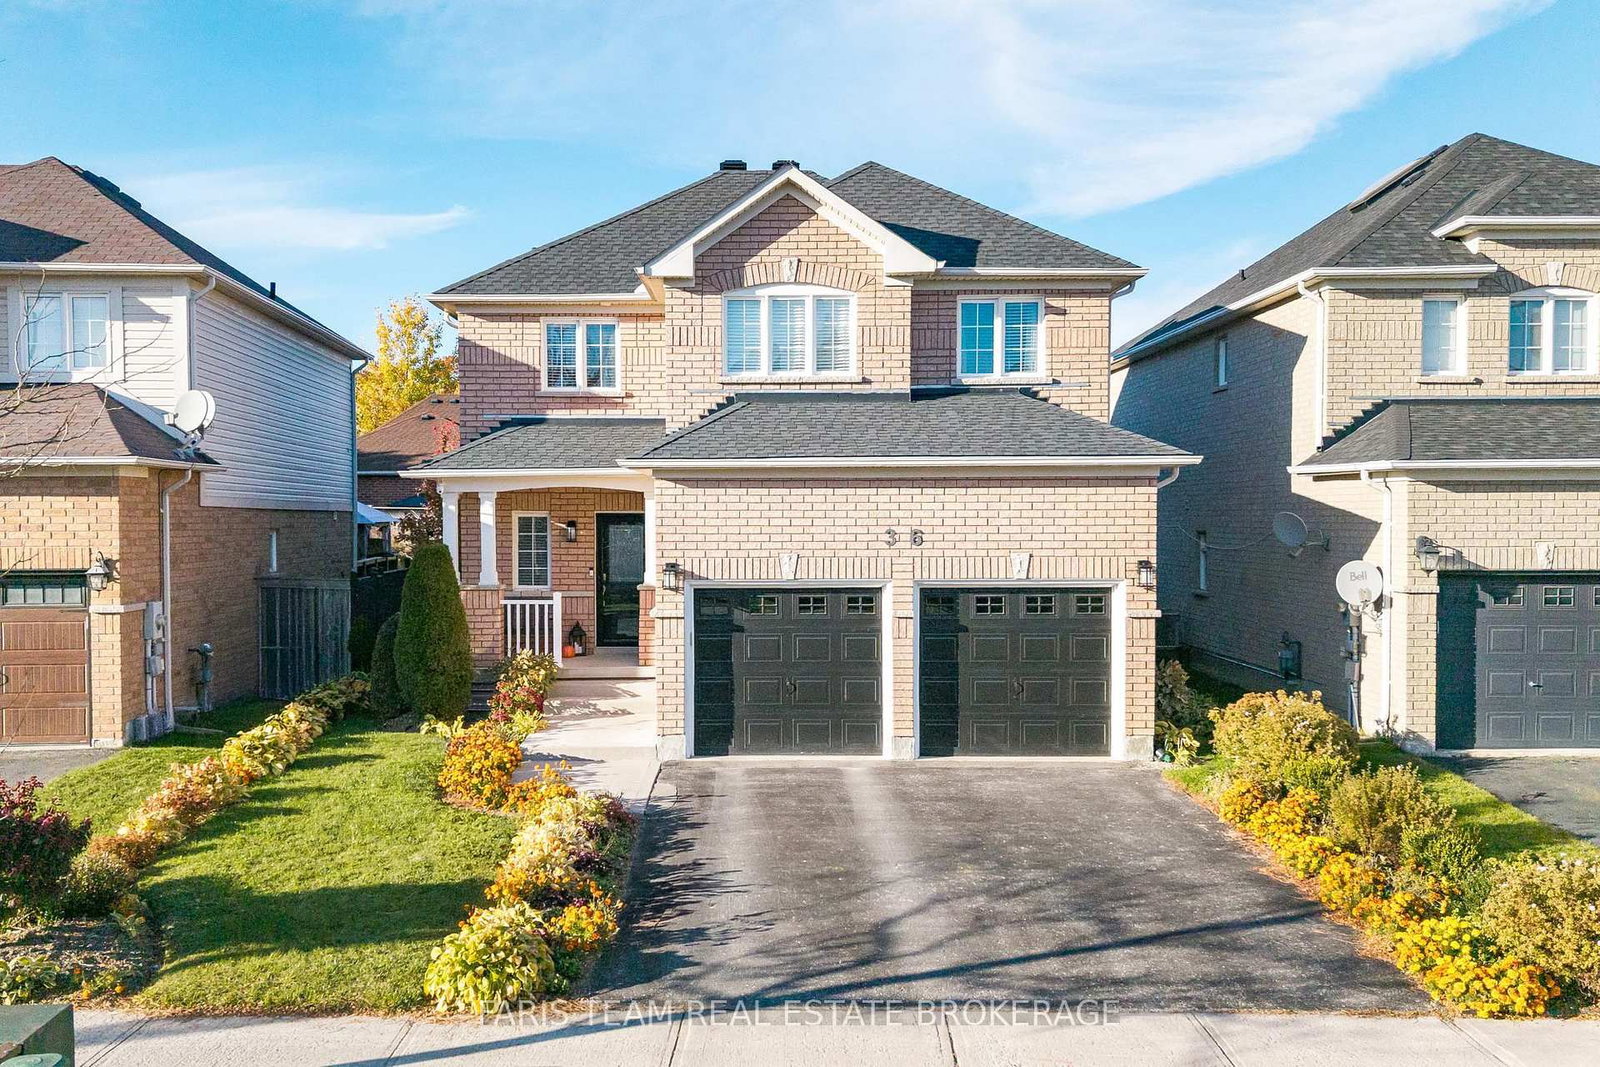
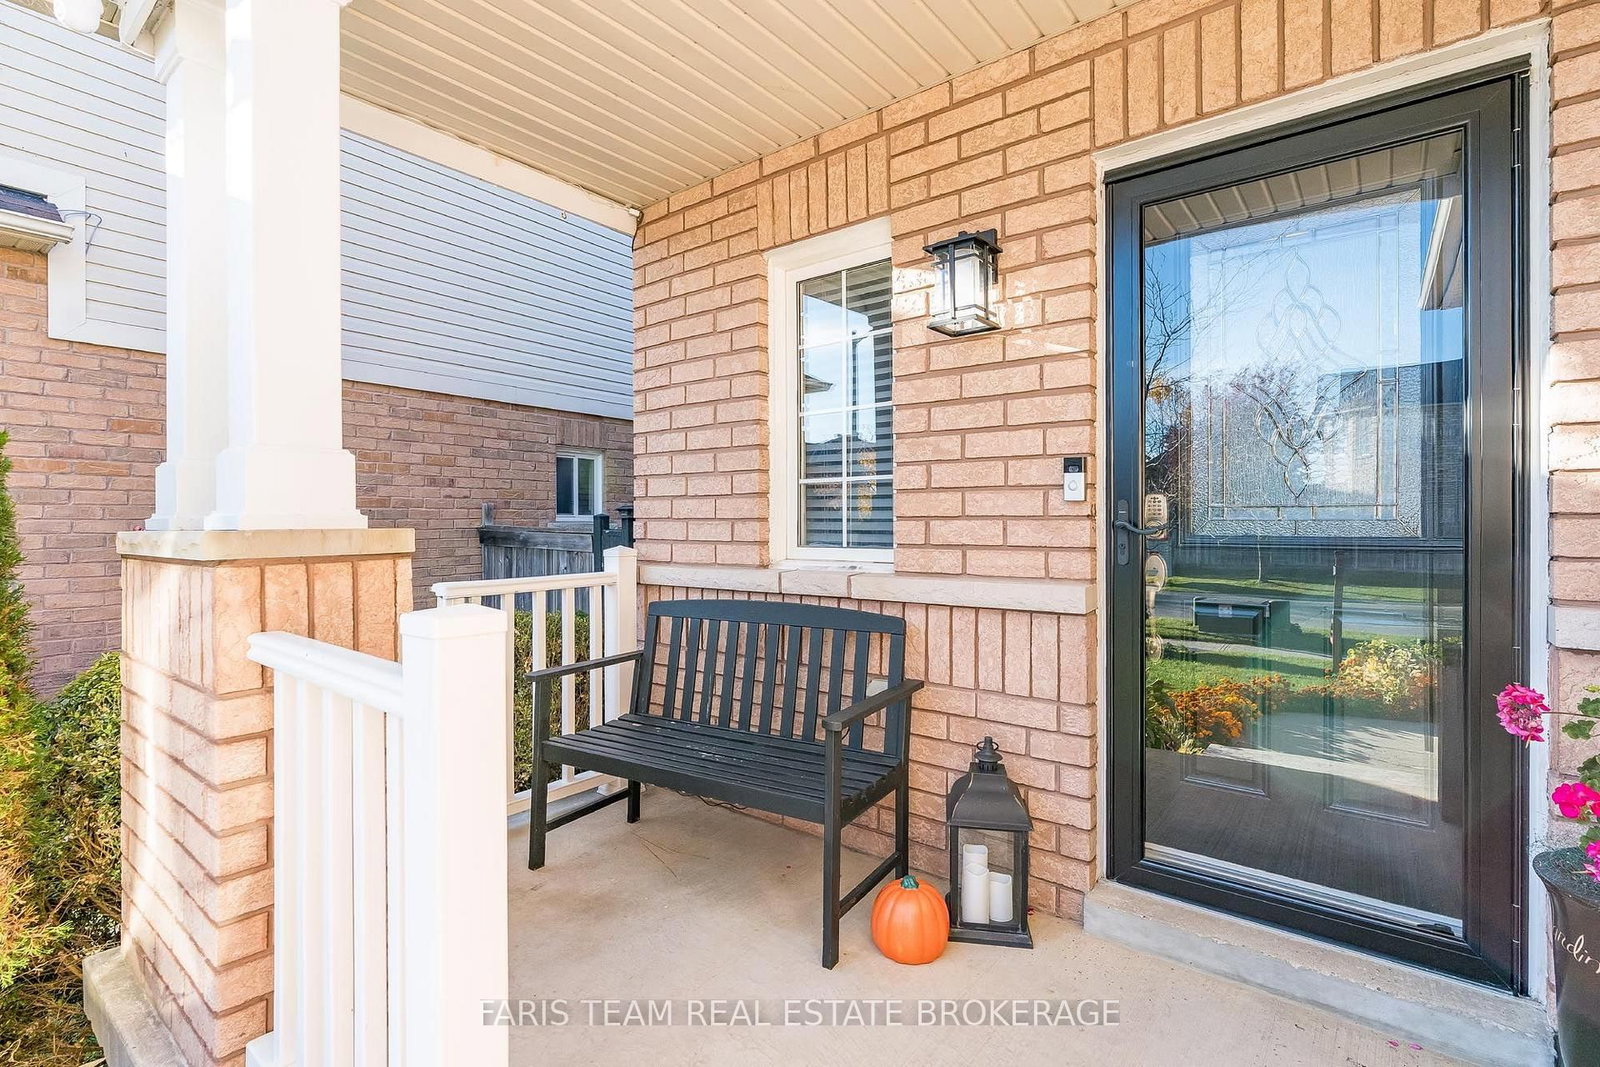
Top 5 Reasons You Will Love This Home: 1) Set within a highly sought-after neighbourhood on a quiet street with minimal through traffic, this distinguished residence offers an exceptional balance of tranquil living and refined convenience, just moments from esteemed schools, shopping, and an array of everyday amenities 2) Timeless all-brick exterior complemented by a poured concrete walkway, manicured perennial gardens, and flourishing fruit trees, while the fully fenced backyard unfolds into an expansive patio setting, together creating striking curb appeal and a beautifully established private outdoor retreat designed for both relaxation and refined entertaining 3) Open-concept layout graced with soaring 9' ceilings, infusing the home with a spacious, airy ambiance, while a beautifully crafted hardwood staircase, curated designer lighting, and elegant, high-end finishes throughout create a refined yet inviting atmosphere 4) Kitchen featuring pristine granite countertops, a stylish tile backsplash, and stainless-steel appliances, including a natural gas stove, paired with elegant white cabinetry and upgraded fixtures, all exemplifying exceptional craftsmanship and the evident pride of ownership that flows throughout the home 5) Expertly designed, this home delivers lasting comfort and versatile living, featuring a double-insulated garage with convenient inside entry, an insulated basement, an on-demand water heater installed in 2017, spacious bedrooms including a meticulously appointed primary suite, and an unfinished basement poised for future customization to suit your vision. 1,635 above grade sq.ft. plus an unfinished basement.

Listed by FARIS TEAM REAL ESTATE BROKERAGE

  • MLS #

    S14114174

  • Sq. Ft

    1500-2000

  • Sq. Ft. Source

    MLS

  • Lot Irregularities

    n/a

  • Year Built

    16-30

  • Pool

    None

  • Drive

    Pvt Double

  • Garage

    Attached, 2 spaces

  • Total Parking

    4

  • Family Room

    Y

  • Den

    Y

  • Exterior

    Brick

  • Fireplace

    N

  • Roof

    Asphalt Shingle

  • Foundation

    Poured Concrete

  • Elevator

    n/a

  • Water View

    n/a

  • Laundry Level

    n/a

  • Heat

    Forced Air

  • A/C

    Central Air

  • Water

    Municipal

  • Water Supply

    n/a

  • Sewers

    Sewers

  • Central Vac

    N

  • Kitchen

    5.05 x 3.24 ft Main level

    Ceramic Floor, Stainless Steel Appl, W/O To Yard

  • Family

    5.82 x 3.66 ft Main level

    Laminate, Large Window, Open Concept

  • Mudroom

    2.58 x 1.7 ft Main level

    Ceramic Floor, Window, Access To Garage

  • Primary

    6.23 x 5.23 ft Upper level

    4 Pc Ensuite, W/I Closet, Window

  • Br

    4.35 x 2.94 ft Upper level

    Semi Ensuite, Laminate, Closet

  • Br

    4.26 x 3.3 ft Upper level

    Semi Ensuite, Closet, Window

  • MLS #

    S14114174

  • Sq. Ft

    1500-2000

  • Sq. Ft. Source

    MLS

  • Lot Irregularities

    n/a

  • Year Built

    16-30

  • Pool

    None

  • Drive

    Pvt Double

  • Garage

    Attached, 2 spaces

  • Total Parking

    4

  • Family Room

    Y

  • Den

    Y

  • Exterior

    Brick

  • Fireplace

    N

  • Roof

    Asphalt Shingle

  • Foundation

    Poured Concrete

  • Elevator

    n/a

  • Water View

    n/a

  • Laundry Level

    n/a

  • Heat

    Forced Air

  • A/C

    Central Air

  • Water

    Municipal

  • Water Supply

    n/a

  • Sewers

    Sewers

  • Central Vac

    N

  • Kitchen

    5.05 x 3.24 ft Main level

    Ceramic Floor, Stainless Steel Appl, W/O To Yard

  • Family

    5.82 x 3.66 ft Main level

    Laminate, Large Window, Open Concept

  • Mudroom

    2.58 x 1.7 ft Main level

    Ceramic Floor, Window, Access To Garage

  • Primary

    6.23 x 5.23 ft Upper level

    4 Pc Ensuite, W/I Closet, Window

  • Br

    4.35 x 2.94 ft Upper level

    Semi Ensuite, Laminate, Closet

  • Br

    4.26 x 3.3 ft Upper level

    Semi Ensuite, Closet, Window

Thinking of Selling?

Find Out Your Home’s Value in Today’s Market!

No Email or Signup is required to view your home estimate.

estimate your home value

Contact Manoj Kukreja

Sales Representative,
Century 21 People’s Choice Realty Inc.,
Brokerage
(647) 576 - 2100

Manoj profile avatar

Property History

Property history for 36 Connaught Lane, Barrie

This property has been sold 4 times before. Create your free account to explore sold prices, detailed property history, and more insider data.

Sign In / Register

Inventory Graph

10 9 8 7 6 5 4 3 2 1 0 4 Months of inventory SELLER'S Market BALANCED Market BUYER'S Market

Mortgage Calculator

This data is for informational purposes only.

Mortgage Payment per month

Principal Amount

Interest

Total Payable

Amortization

Amortization

Closing Cost Calculator

This data is for informational purposes only.

Closing Cost Total for this property

Total Cash flow for purchasing this property

Down Payment(%)*
Additional information

Provincial Land Transfer Tax

Ontario Land Transfer Tax Rebate

Toronto Land Transfer Tax

Toronto Land Transfer Tax Rebate

PST on CMHC Insurance Premium

Lawyer Fees

$2,825

Government Registration Fee's

$164

Title Insurance

Closing Cost Total

Total Cash flow for purchasing this property

Provincial Land Transfer Tax

Ontario Land Transfer Tax Rebate

Toronto Land Transfer Tax

Toronto Land Transfer Tax Rebate

PST on CMHC Insurance Premium

Lawyer Fees

$2,825

Government Registarion Fee's

$164

Title Insurance

Down Payment(%)*

* A down payment of less than 20% is permitted only for first-time home buyers purchasing their principal residence. The minimum down payment required is 5% for the portion of the purchase price up to $500,000, and 10% for the portion between $500,000 and $1,500,000. For properties priced over $1,500,000, a minimum down payment of 20% is required.

Thinking of Selling?

Find Out Your Home’s Value in Today’s Market!

No Email or Signup is required to view your home estimate.

estimate your home value

Contact Manoj Kukreja

Sales Representative, Century 21 People’s Choice Realty Inc., Brokerage
(647) 576 - 2100

Manoj profile avatar

Recent Sold Listings in Innis-Shore, Barrie

Popular Cities